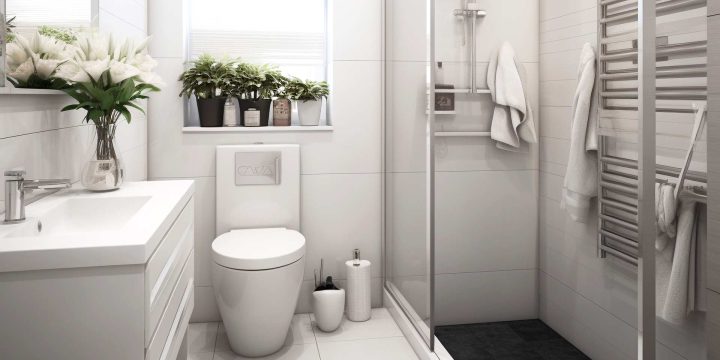
Cloakroom & Ensuite Bathroom Fitting Tips
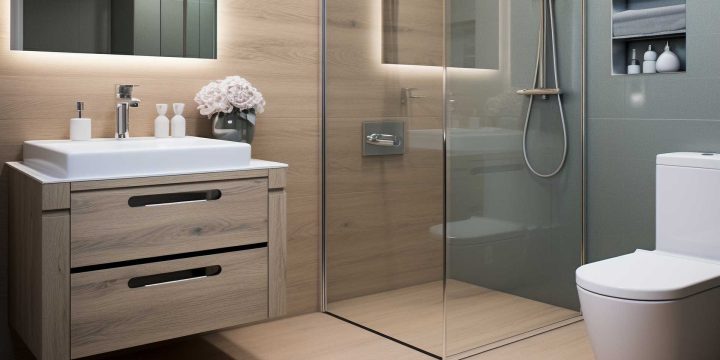
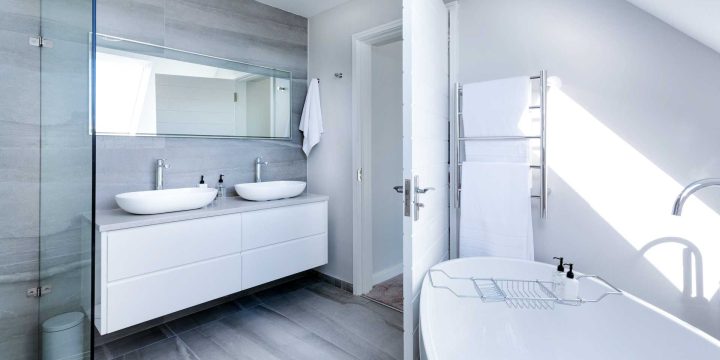
When starting a bathroom fitting project for a small space, like an ensuite bathroom installation or cloakroom bathroom design, it needs to combine everyday practicality with thoughtful design, all within a compact footprint making the most of every inch without the room feeling cramped. Planning a compact bathroom installation Before choosing tiles, paint colours or accessories, take the time to plan the layout carefully. Most compact spaces only need a toilet and a basin, so the focus should be on positioning both comfortably while allowing enough room to move around with ease. Compact sanitaryware is often the best solution for smaller spaces. Wall-hung toilets and basins are particularly effective because they leave the floor visible, creating a greater sense of space and making cleaning much easier. Storage is another…