
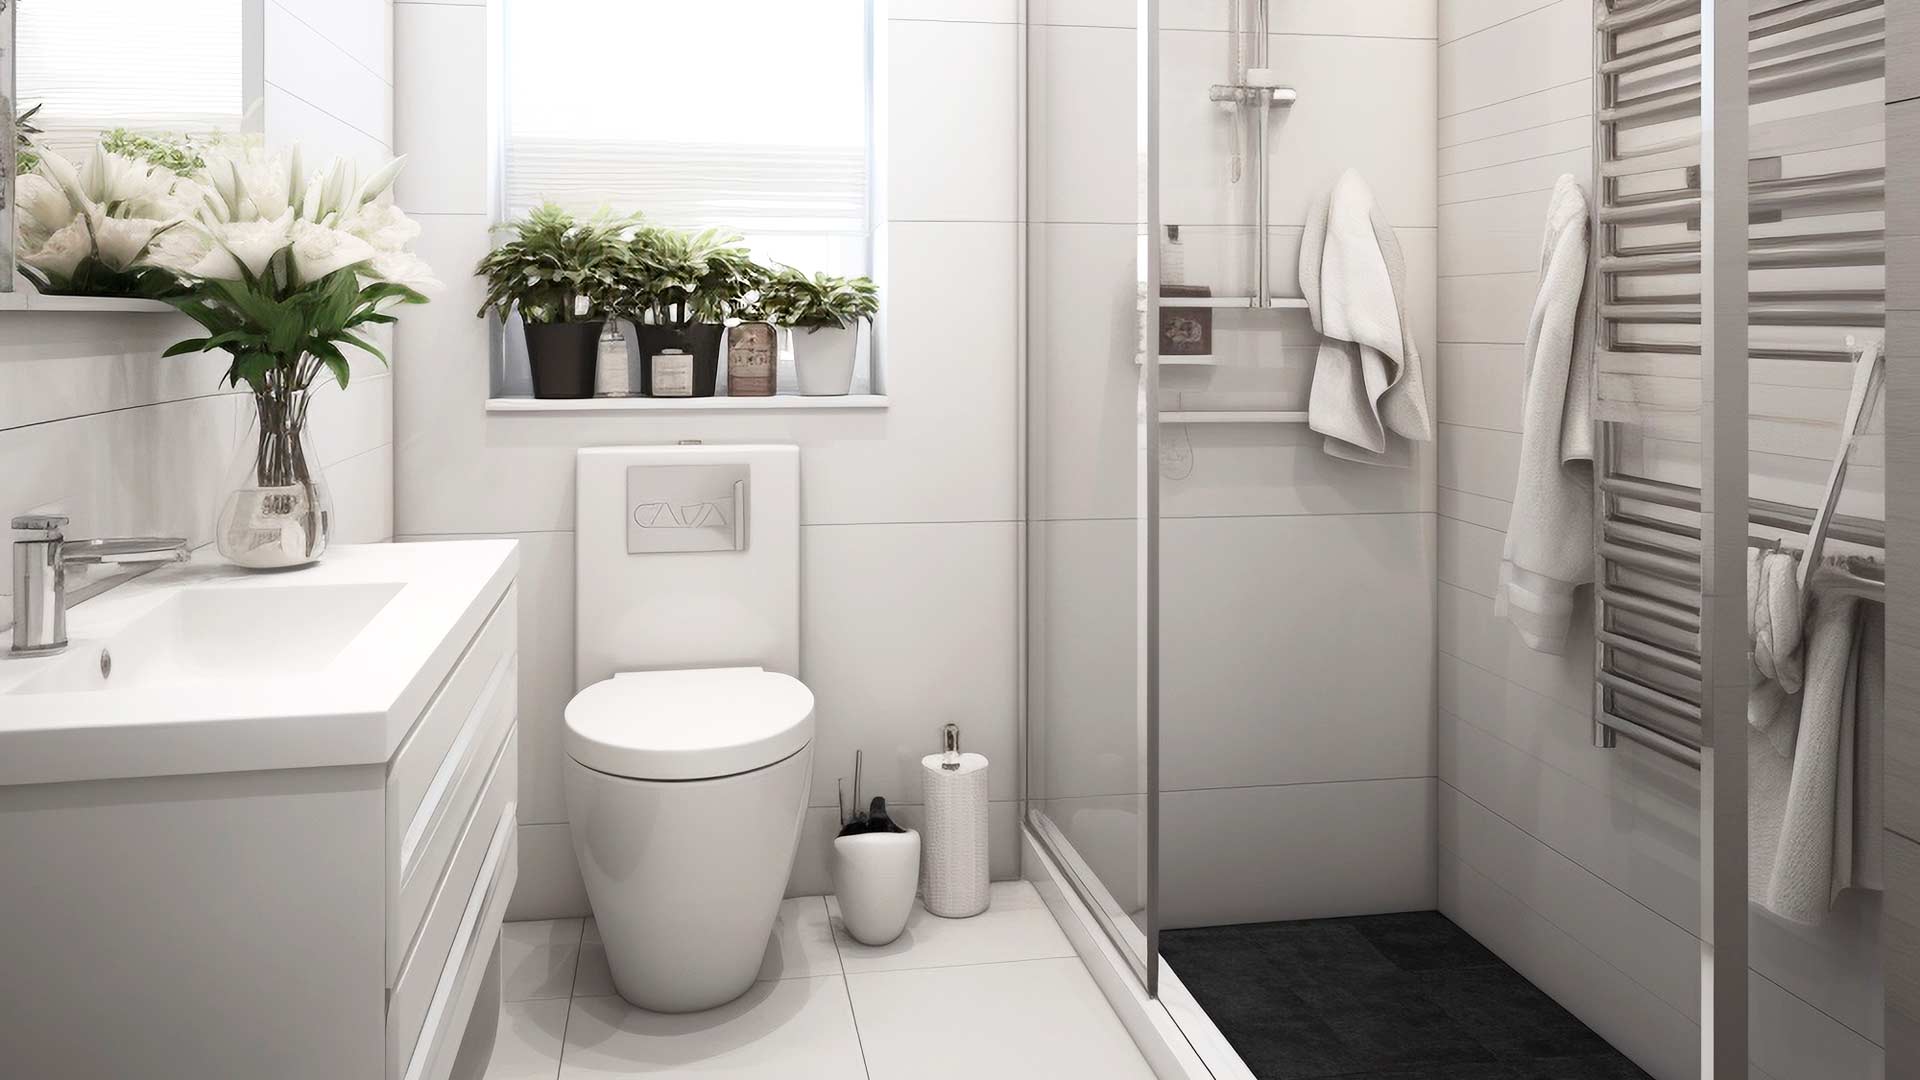
When starting a bathroom fitting project for a small space, like an ensuite bathroom installation or cloakroom bathroom design, it needs to combine everyday practicality with thoughtful design, all within a compact footprint making the most of every inch without the room feeling cramped.
Planning a compact bathroom installation
Before choosing tiles, paint colours or accessories, take the time to plan the layout carefully. Most compact spaces only need a toilet and a basin, so the focus should be on positioning both comfortably while allowing enough room to move around with ease.
Compact sanitaryware is often the best solution for smaller spaces. Wall-hung toilets and basins are particularly effective because they leave the floor visible, creating a greater sense of space and making cleaning much easier.
Storage is another feature that’s easy to overlook but can make a significant difference. A slim vanity unit, recessed shelving or a floating shelf provides enough space for everyday essentials without making the room feel cluttered.
It’s also worth thinking about how the door operates. Traditional inward-opening doors can take up valuable floor space, whereas pocket doors or outward-opening doors offer a far more practical alternative in compact cloakrooms.
Making smaller rooms feel bigger
If your bathroom feels narrow or lacks natural light, a few simple design choices can dramatically improve the overall feel of the room. Light, neutral colours are an excellent starting point. Shades of white, soft grey, cream and warm beige reflect more light, helping the room feel brighter and more spacious.
Mirrors are another effective way to enhance a small area. A large mirror positioned above the basin, or a mirrored storage cabinet, reflects both light and the surrounding space to create the illusion of a larger room.
Good lighting is equally important. Layering ambient and task lighting around the mirror improves visibility while adding warmth and depth, particularly in rooms without windows.
Choosing fixtures for compact spaces
Selecting appropriately sized fixtures is essential in any room. Full-sized toilets and basins may look impressive in a showroom, but they can quickly dominate a smaller room and reduce comfort. Short-projection or slimline toilets are specifically designed for compact bathrooms, allowing you to maximise available floor space without compromising functionality.
Corner basins are another excellent choice where layouts are awkward or particularly narrow. Even a modest reduction in basin depth can noticeably improve movement around the room.
When choosing taps, compact mono mixers or wall-mounted designs help maintain a clean, uncluttered appearance while making the basin area easier to keep clean.
Adding personality with colour
A small bathroom space is the perfect place to experiment with bolder design choices. Because it’s typically used for short periods, you can introduce richer colours and more dramatic finishes without overwhelming the space. Deep blues, forest greens, charcoal tones or patterned wallpaper can all create a striking feature, while colourful tiles add texture and character.
If you’d rather not commit to bold colours throughout the room, consider creating a feature wall or using statement floor tiles alongside neutral sanitaryware. This approach provides visual interest while maintaining a balanced, timeless look and remains one of the most popular modern cloakroom design ideas.
Finishing touches that make a difference
The smallest details often have the greatest impact. Coordinating finishes across taps, flush plates, towel rails and door handles creates a cohesive design that feels carefully considered.
Texture is another simple way to add depth. Fluted vanity units, ribbed tiles, natural wood finishes or subtly patterned wallpaper introduce visual interest without relying entirely on colour. To soften the space, include a few decorative elements such as framed artwork, a small indoor plant or a stylish diffuser. These finishing touches transform a purely functional room into one that feels warm, inviting and thoughtfully designed.
Clever storage ideas for small bathrooms
Keeping surfaces clear is key to making a compact room feel larger. Wall-mounted accessories, including toilet roll holders, soap dispensers and slim towel rails, help reduce visual clutter while maintaining a sleek appearance.
Where floor space is limited, make use of vertical storage. Tall, narrow cabinets, floating shelves or recessed niches provide useful storage without taking up valuable room. Drawing the eye upwards also helps create the impression of higher ceilings and a more spacious interior.
Statement lighting or textured wall finishes can also become focal points, giving your bathroom its own personality while ensuring every design element serves a purpose.
Creating a compact bathroom that works beautifully
A well-designed bathroom proves that great style isn’t determined by square footage. With careful planning, clever storage, effective lighting and well-proportioned fixtures, even the smallest bathroom installation can become both practical and visually impressive.
Whether your style leans towards clean, contemporary minimalism or bold colours and statement finishes, the right bathroom fitting ideas will help you create a welcoming space that complements the rest of your home while making the most of every available inch. CONTACT US TODAY if you are looking for a compact bathroom installation or bathroom fitters in Swansea.